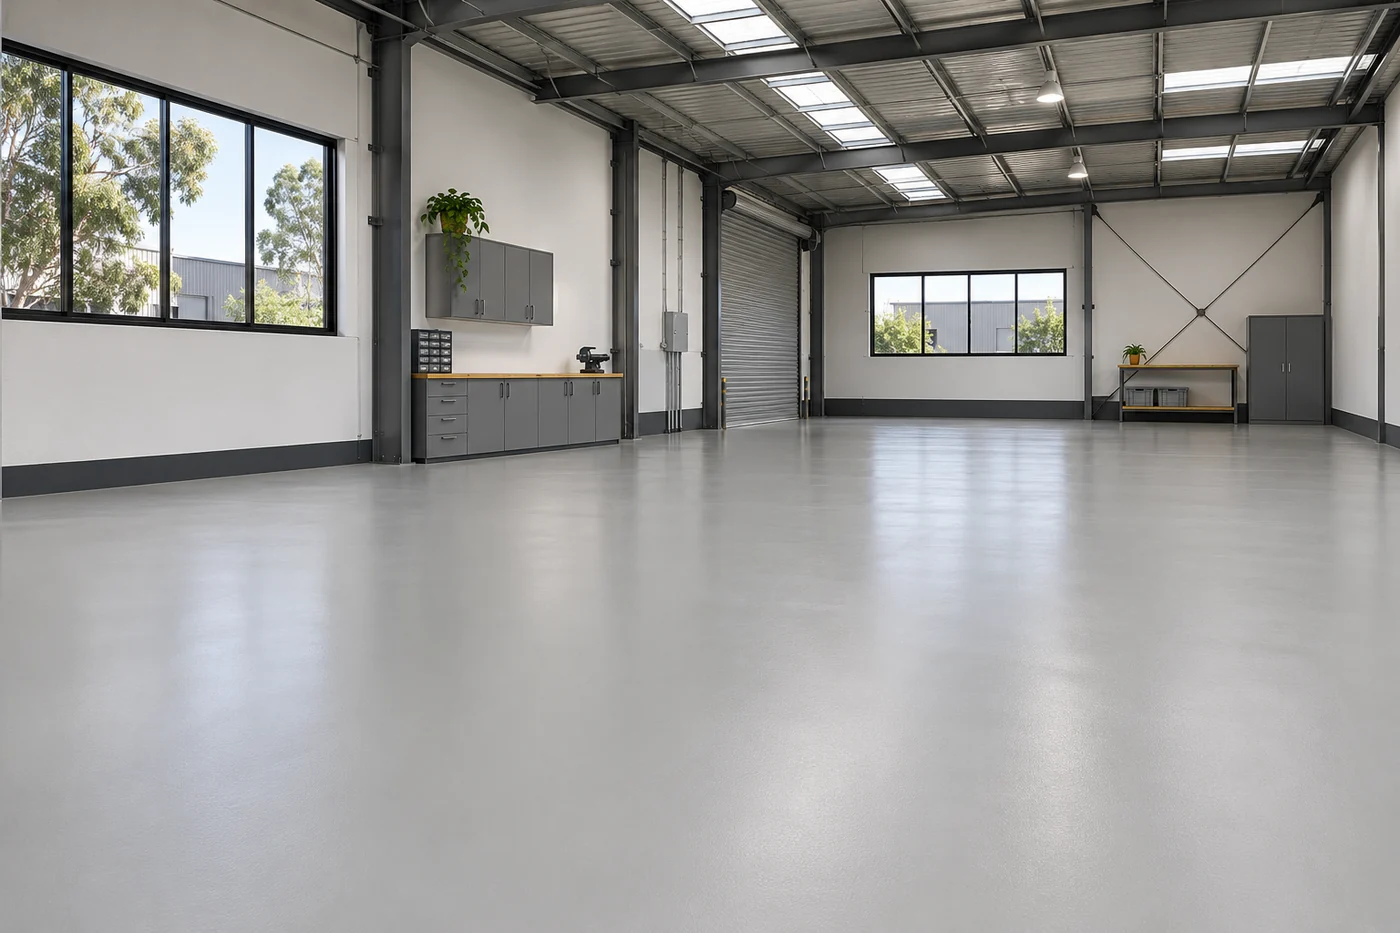
Floor coatings for commercial premises
We assess the floor around the work carried out on it. A storeroom, warehouse aisle, workshop bay and customer-facing space can need different finishes, textures and maintenance arrangements. We identify the floor area, existing condition, traffic and cleaning requirements before defining the coating work. Vehicle loads, spills and any specific performance requirements belong in that assessment. The final proposal describes the selected system and its intended use rather than assuming every commercial epoxy floor has the same capabilities.
- Workshop and warehouse concrete floors.
- Stockrooms, storage areas and other suitable commercial spaces.
- Solid-colour or decorative finishes selected for the premises.
- Defined preparation, repair, coating and access arrangements.
Preparing existing commercial concrete
We inspect the slab, existing coatings, worn areas, contamination and visible damage before work begins. The agreed preparation can include mechanical grinding, removal of unsuitable coatings, local repairs and thorough cleaning of the prepared surface. We identify how cracks, joints, edges and changes in floor level will be treated. Moisture and contamination concerns are addressed as part of system suitability; a new finish should not be used to conceal an unresolved substrate problem.
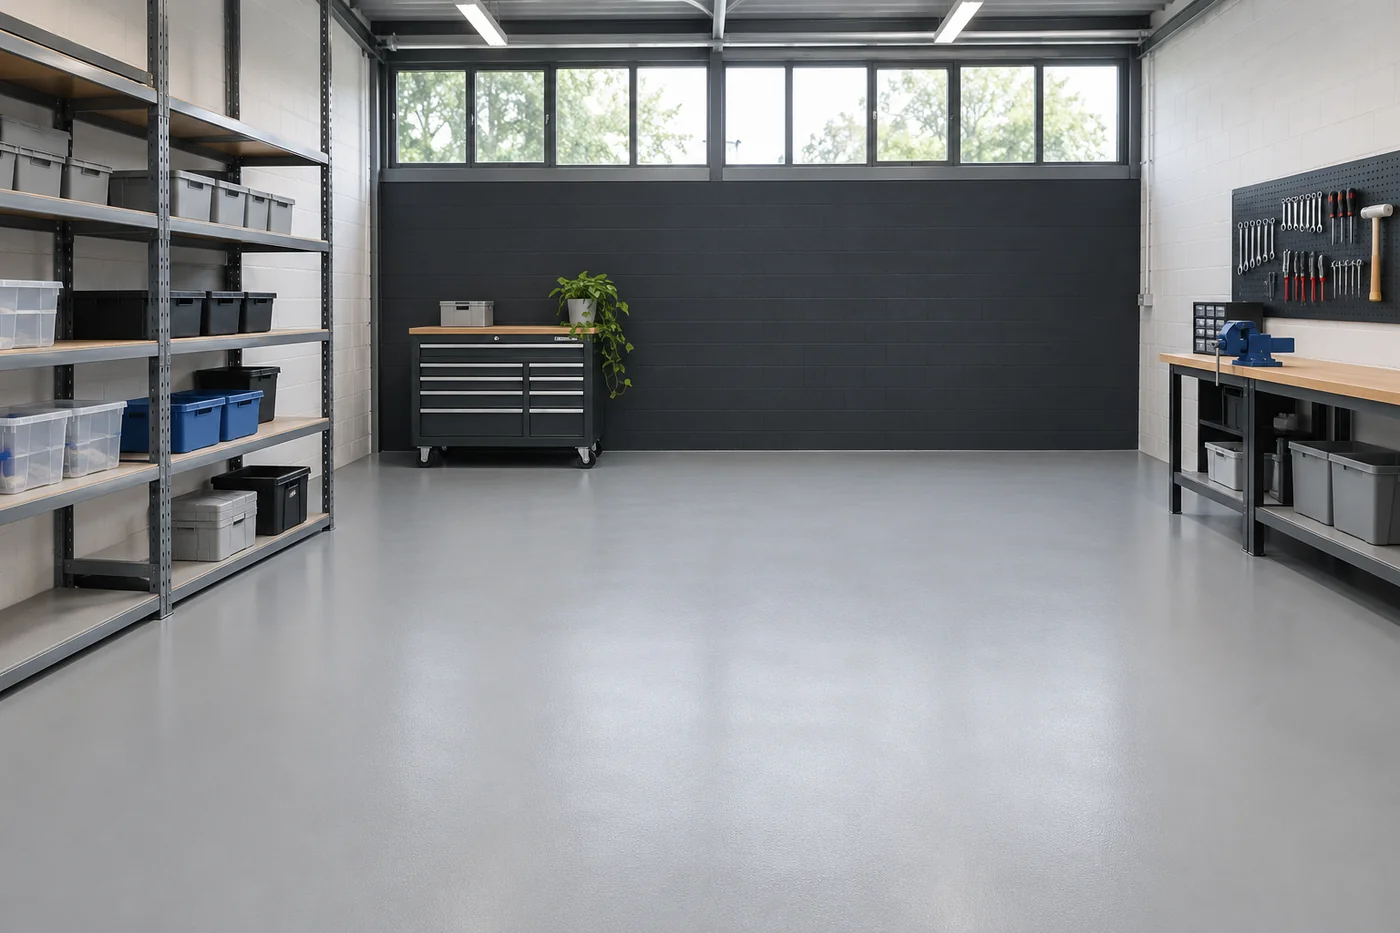
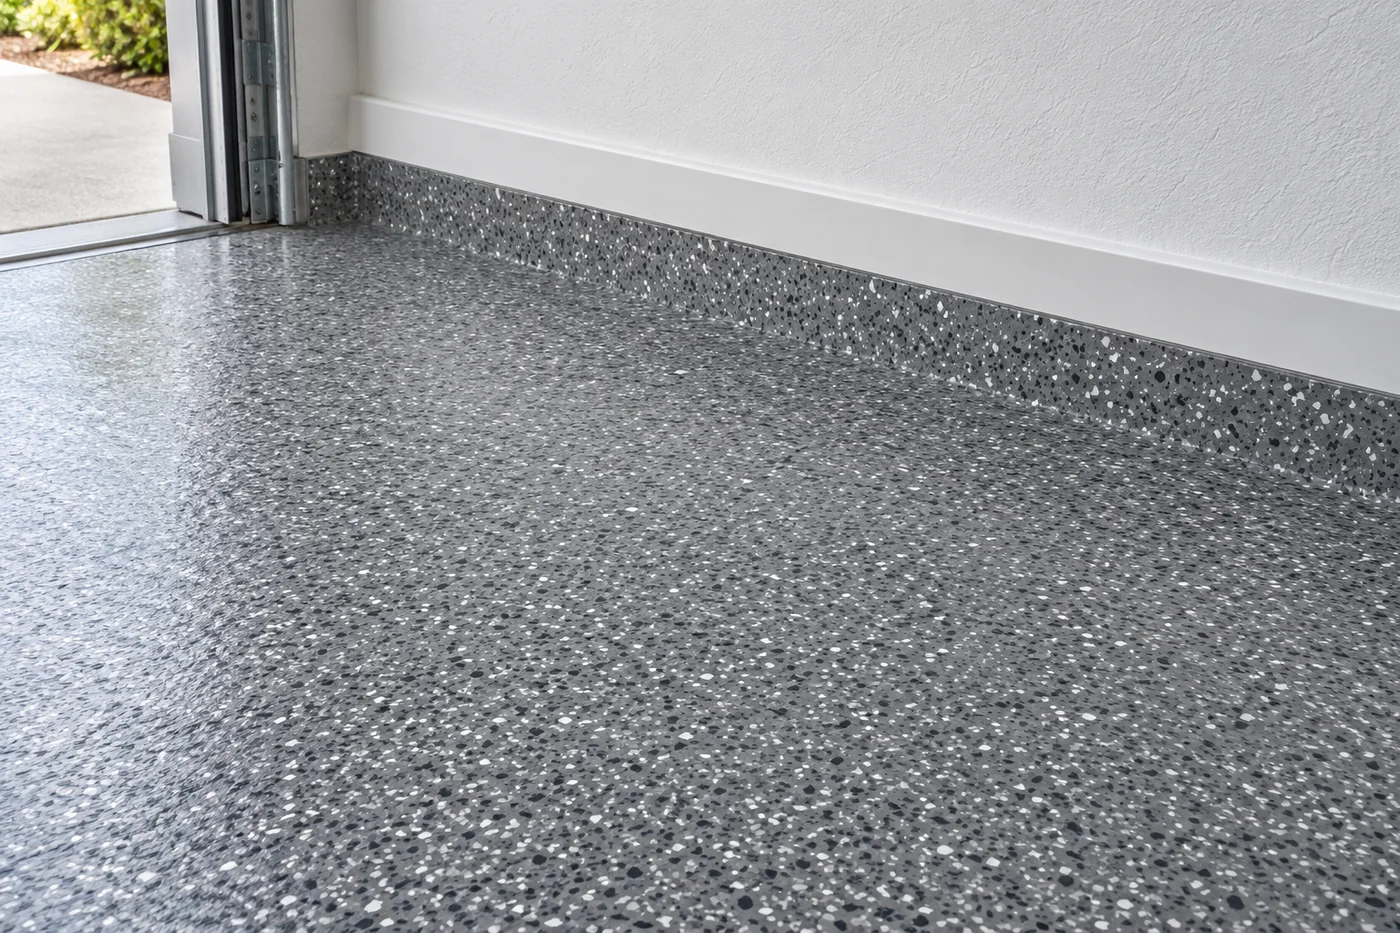
FLOOR FINISH IDEAS
A floor that fits the space.
Explore the appearance, then discuss the available finish, samples and complete coating system for your floor.
Applying the specified commercial coating
Once preparation is complete, we apply the primer and coating stages described in the scope. We work to the selected system’s requirements for mixing, coverage, recoating and curing, completing the agreed colour, texture and protective finish. The specification considers how the floor will be cleaned and used. Where a business needs particular chemical, slip or other documented performance, those requirements must be matched to the proposed system before the work is agreed.
How we organise a commercial floor job
We coordinate preparation and coating with the people responsible for the premises. The plan covers work zones, protection of nearby surfaces and equipment, access for the work and the period before the floor can reopen.
- Site assessment: review the floor condition, operating requirements, access and proposed coating system.
- Preparation: isolate the agreed work area, prepare the concrete and complete included repairs.
- Coating: apply the specified layers and finish within the planned work sequence.
- Handover: review the finished area and explain curing, reopening and ongoing care.
Staged work, access and return to service
We plan the installation window around the scope and site conditions. Where the layout and system allow it, staged areas or agreed working hours can help manage access, but preparation and curing still need the required time and separation. We identify when pedestrians, trolleys, vehicles or other equipment may return. Keeping other trades, water and contamination away from the coating during application and cure forms part of the agreed programme.
Commercial flooring quotes across Melbourne and Victoria
Send the premises location, approximate floor area, photographs, current use and available installation window. We use that information to begin the assessment and prepare a defined scope for the concrete preparation, included repairs, coating build and handover. Pro Painting considers commercial projects throughout Melbourne and regional Victoria, with travel and availability agreed for the job. Call 0423 337 290 to discuss the premises and any associated painting work.
Your questions, answered
Can epoxy flooring be used in warehouses and workshops?
Some resin systems are designed for these applications, but the right build depends on the slab, traffic, loads, exposure and required performance. Provide your operating conditions before a system is proposed.
Can installation happen without closing the whole premises?
Staged work can be discussed where the layout and system allow it. Access, preparation, curing, safe routes and operational requirements determine whether a staged programme is practical.
Is commercial epoxy flooring chemical resistant?
Resistance varies by system, chemical, concentration, temperature and exposure. Supply the names of relevant substances and cleaning products so compatibility can be checked against the proposed system documentation.
What information helps with an initial commercial quote?
Send the site location, approximate area, current floor condition, photos, traffic and exposure details, required performance and available shutdown window. Include drawings or a written specification if you have them.